
HAVE YOUR SAY
Land off Lily Bank, Thringstone
Emerging proposals for approximately 75–85 new homes
Wheeldon Eighteen Sixty-Seven is preparing residential development proposals for land off Lily Bank, Thringstone. We are seeking community feedback at this early stage to help inform our emerging framework.
Consultation Period: [INSERT DATE] – [INSERT DATE]
Proposals at a Glance

A high-quality residential development designed to help meet local housing needs in Thringstone.
75–85 New Homes

Provision of affordable homes to ensure diverse residents can remain within their local community.
Affordable Housing

A varied mix of housing types, including dedicated bungalows and spacious market family properties.
Homes & Bungalows

New accessible green spaces designed for relaxation, socialising, and enhanced community well-being.
Public Open Space

Safe and high-quality play facilities for younger residents and families to enjoy together.
Children's Play Area

Maintaining and enhancing the existing Public Right of Way to connect with wider footpaths.
Walking & Connectivity

New National Forest planting and wildlife habitats to enrich the local landscape and ecology.
Trees & Biodiversity

Innovative Sustainable Drainage Systems (SuDS) to manage surface water naturally and responsibly.
Sustainable Drainage
The Site
The proposed development is located on land off Lily Bank in Thringstone, situated to the rear of the George and Dragon and adjoining the existing Griffin Road estate. An existing Public Right of Way passes through the site and will be retained as an integral feature of the emerging proposals. Existing trees and hedgerows are fundamental landscape features; these will be retained wherever possible, with new homes carefully set back from established boundary vegetation to preserve the area's natural landscape character and buffers.

Development Framework
The development framework is being prepared based on ongoing technical assessments, opportunities and constraints mapping, and collaborative discussions with regulatory authorities to ensure a sensitive response to the site context.

The development framework is indicative and represents an early stage in the design process. The proposals may evolve following further technical assessment and community feedback.
Key Principles

New Homes
Approximately 75–85 new dwellings, including market-rate and affordable housing, family homes, and bungalows.

Landscape-Led
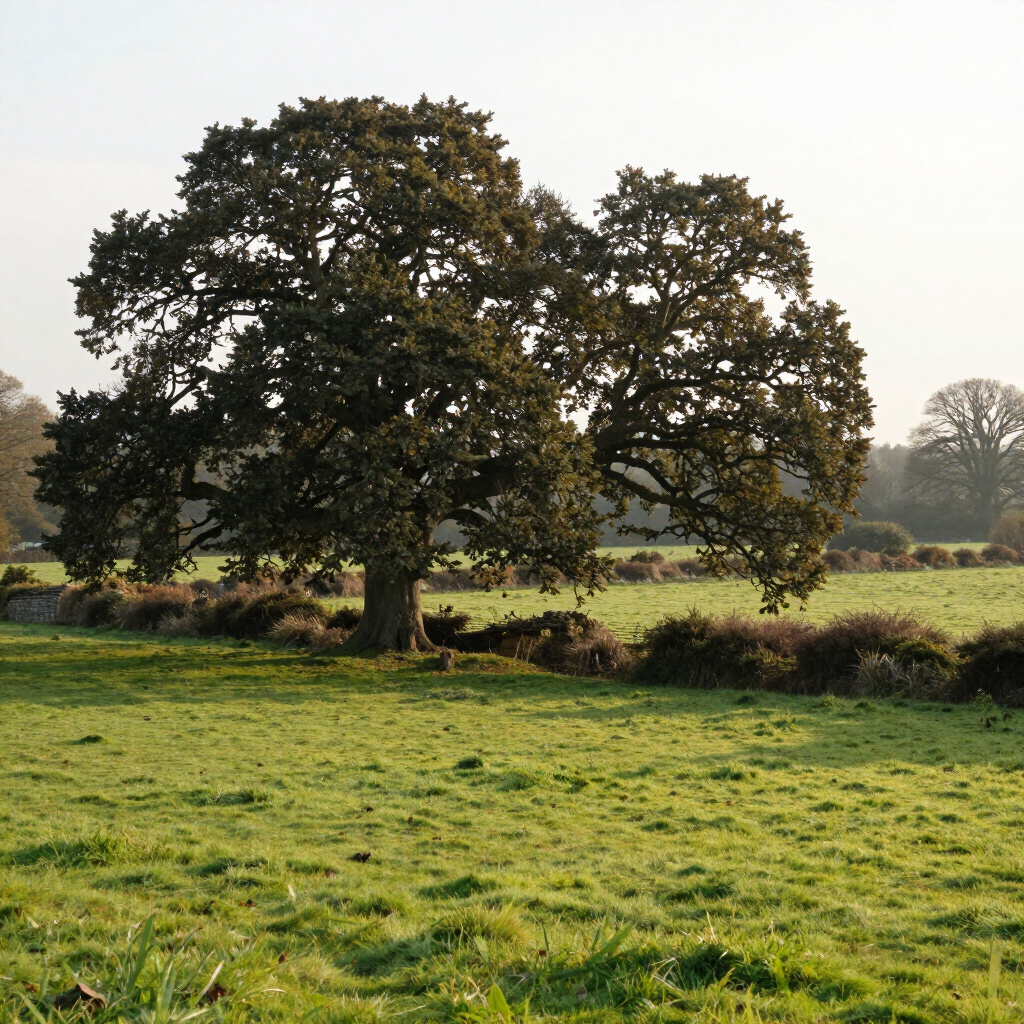
Retention of existing trees and hedgerows, landscape buffers, and homes appropriately set back from established vegetation.

National Forest
Incorporation of new National Forest tree planting and green infrastructure to enhance regional biodiversity.

Open Space & Play
New accessible public open spaces and a dedicated children's play area designed for social and community use.

Walking Paths
Retention of the existing Public Right of Way and new connections to footpaths and neighbouring residential areas.

Sustainable Drainage
SuDS integrated to manage surface water sustainably and controlled within the site boundaries.
Access and Movement
Potential access arrangements are currently being thoroughly assessed, and no preferred arrangement has been selected at this stage. Our final approach will be informed by highway safety, traffic movements, and pedestrian connectivity. All proposals are subject to technical assessments and discussions with the relevant highway authority to ensure the site remains safe and well-integrated.

Landscape & Biodiversity






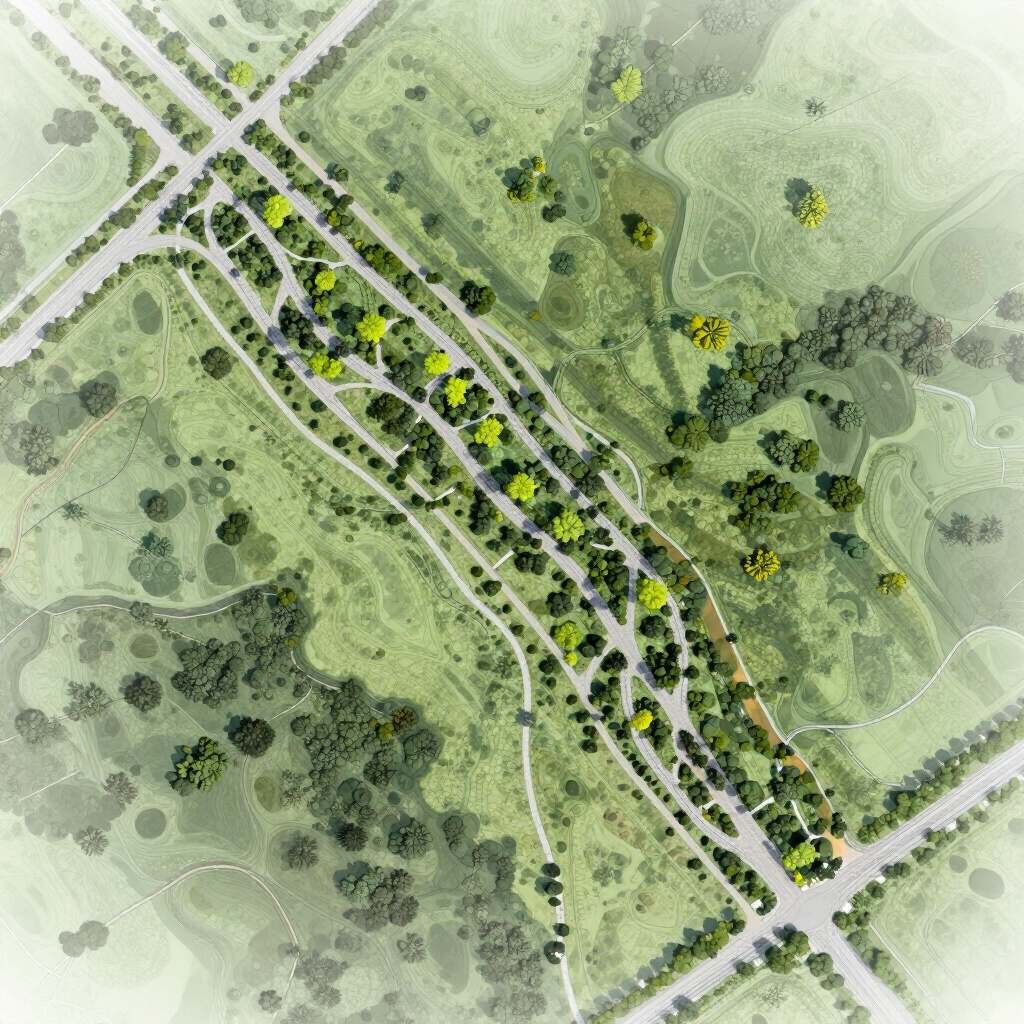
• New tree planting
• Traditional hedgerows
• Landscape buffers
• National Forest planting
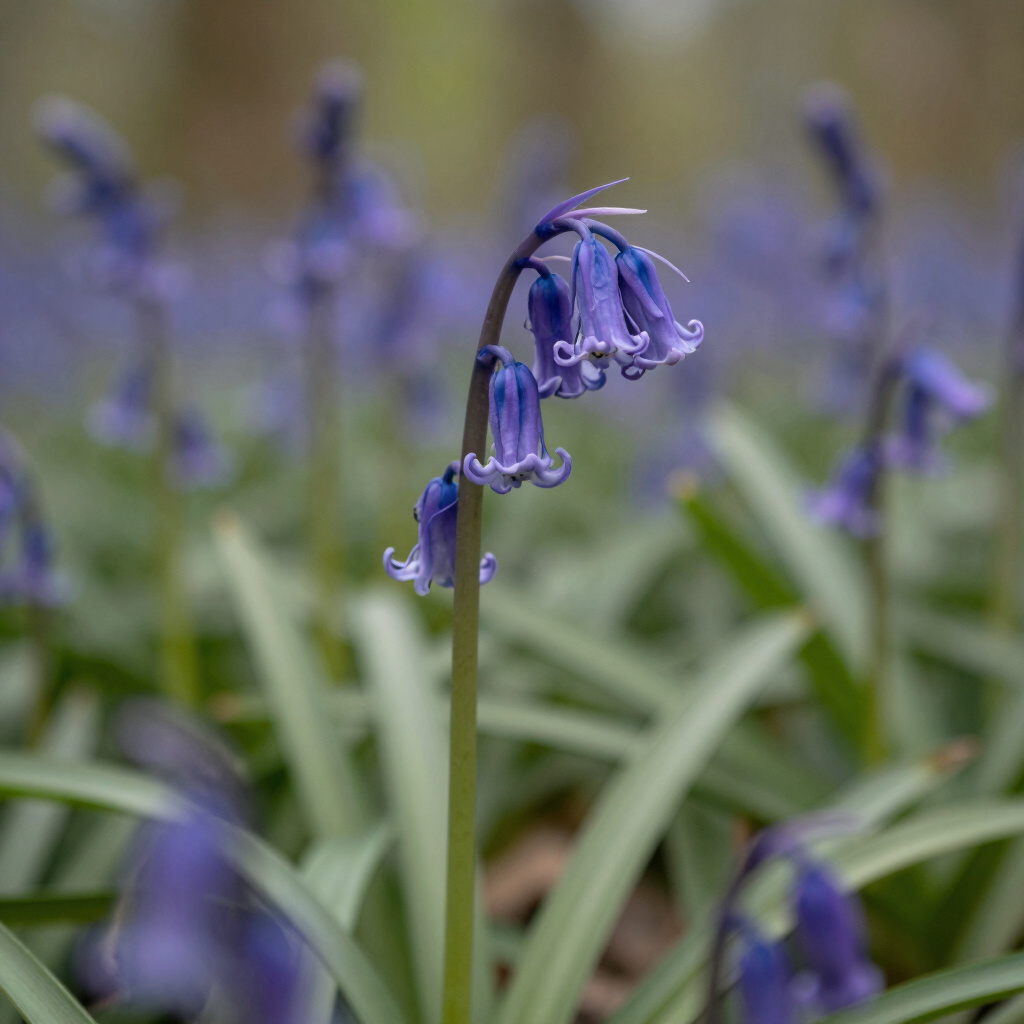
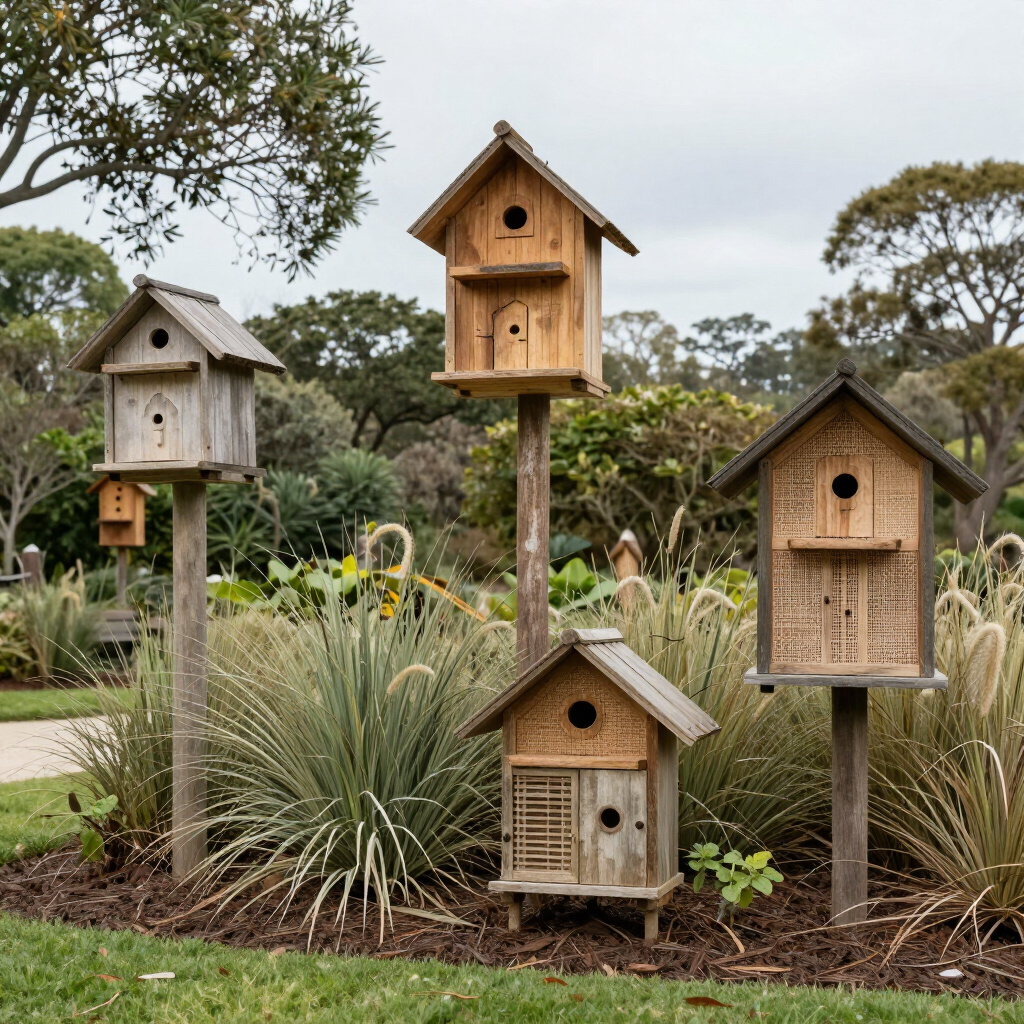
• New wildlife habitats
• Biodiversity improvements

Sustainable Drainage
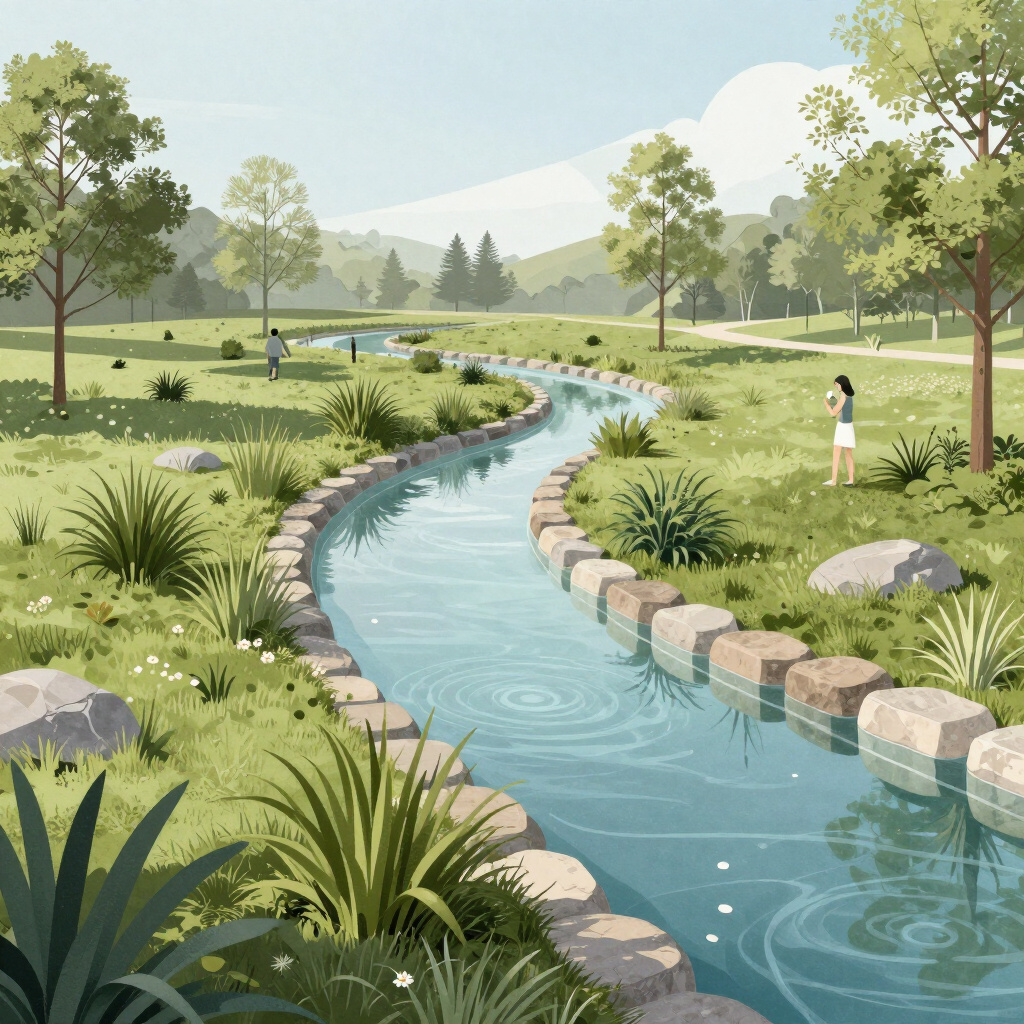
Sustainable Drainage Systems (SuDS) will form an integral part of the development. These systems are designed to collect, manage, and control surface water in a sustainable way, using natural processes to ensure environmental resilience while protecting the surrounding landscape from potential flooding.
Frequently Asked Questions
How many homes are proposed?
Yes, the proposals include a dedicated portion of affordable housing in accordance with local planning policy to help meet the housing needs of the Thringstone community.
Will there be affordable housing?
Yes, the proposals include a dedicated portion of affordable housing in accordance with local planning policy to help meet the housing needs of the Thringstone community.
Will there be bungalows included?
Yes, the proposals include a dedicated portion of affordable housing in accordance with local planning policy to help meet the housing needs of the Thringstone community.
How will vehicle access work?
Yes, the proposals include a dedicated portion of affordable housing in accordance with local planning policy to help meet the housing needs of the Thringstone community.
What about trees and hedges?
Yes, the proposals include a dedicated portion of affordable housing in accordance with local planning policy to help meet the housing needs of the Thringstone community.
Why consult with us now?
Yes, the proposals include a dedicated portion of affordable housing in accordance with local planning policy to help meet the housing needs of the Thringstone community.
HAVE YOUR SAY
We invite you to share your views on the emerging proposals for Land off Lily Bank. Your feedback is vital and will directly help us shape the development framework for these new homes.

[INSERT CONSULTATION EMAIL]
EMAIL US

[INSERT ADDRESS]
POSTAL ADDRESS

[INSERT NUMBER]
TELEPHONE
What Happens Next
01
02
03
Develop Proposals
04
05
Prepare Application
Submit Application
06
07
Public Consultation
Review Feedback
Statutory Consultation
Planning Decision